


Alvar Aalto – A Journey Through Finnish Architecture
Discover the architecture of Alvar Aalto in the landscapes where his ideas were born.
This specialist journey through Finland follows the development of one of the most influential architects of the 20th century. From early Functionalism and experimental housing to civic centres, cultural buildings and Aalto’s own home and studio, the route reveals an architectural philosophy in which people, nature, materials and everyday life are inseparable.
In 2026, Aalto Works – The Human Dimension of Modern Movement was inscribed on the UNESCO World Heritage List. The serial property comprises 13 buildings and architectural ensembles in Finland designed by Alvar Aalto together with Aino Aalto and Elissa Aalto.
Our journey connects many of these landmark works while travelling through Helsinki, Kotka, Jyväskylä, Säynätsalo, Muuratsalo, Seinäjoki and Paimio.
Alvar Aalto – the human dimension of modernism
Alvar Aalto developed an approach to modern architecture that differed significantly from the more rigid interpretations of Functionalism emerging elsewhere in Europe.
For Aalto, architecture was not simply a question of form or technology. Buildings were environments for people.
Light, acoustics, materials, furniture, landscape and the movement of the human body through space became integral parts of his architecture. Natural materials and organic forms increasingly softened the geometric language of early modernism.
This human-centred approach became one of Aalto’s most important contributions to international modern architecture.
Alvar, Aino and Elissa Aalto
Although Alvar Aalto became internationally famous, the architecture and design associated with the Aalto practice were created through important collaborations.
Aino Aalto was an architect, designer and creative partner whose influence was particularly significant in interiors, furniture, exhibitions and the development of the Aalto approach to everyday living.
Following Aino’s death in 1949, Elissa Aalto, also an architect, became Alvar Aalto’s professional and personal partner. She participated in numerous projects and later played an essential role in completing unfinished works and preserving the architectural legacy of the Aalto office.
Understanding these collaborations gives a richer picture of what we now recognise internationally as Aalto architecture.
Helsinki – home, studio and monumental architecture
Helsinki provides an intimate introduction to Aalto’s life and working methods.
The Aalto House in Munkkiniemi combines home and workplace in a remarkably personal example of modern residential architecture. Nearby, Studio Aalto reveals the environment in which many of the practice’s later projects were developed.
At Finlandia Hall, the scale changes dramatically. Here Aalto’s ideas are expressed through monumental civic architecture, carefully composed interiors and his wider vision for the Töölönlahti area of Helsinki.
Together, these buildings reveal the extraordinary range between private life, architectural practice and public representation.
Sunila – architecture, industry and everyday life
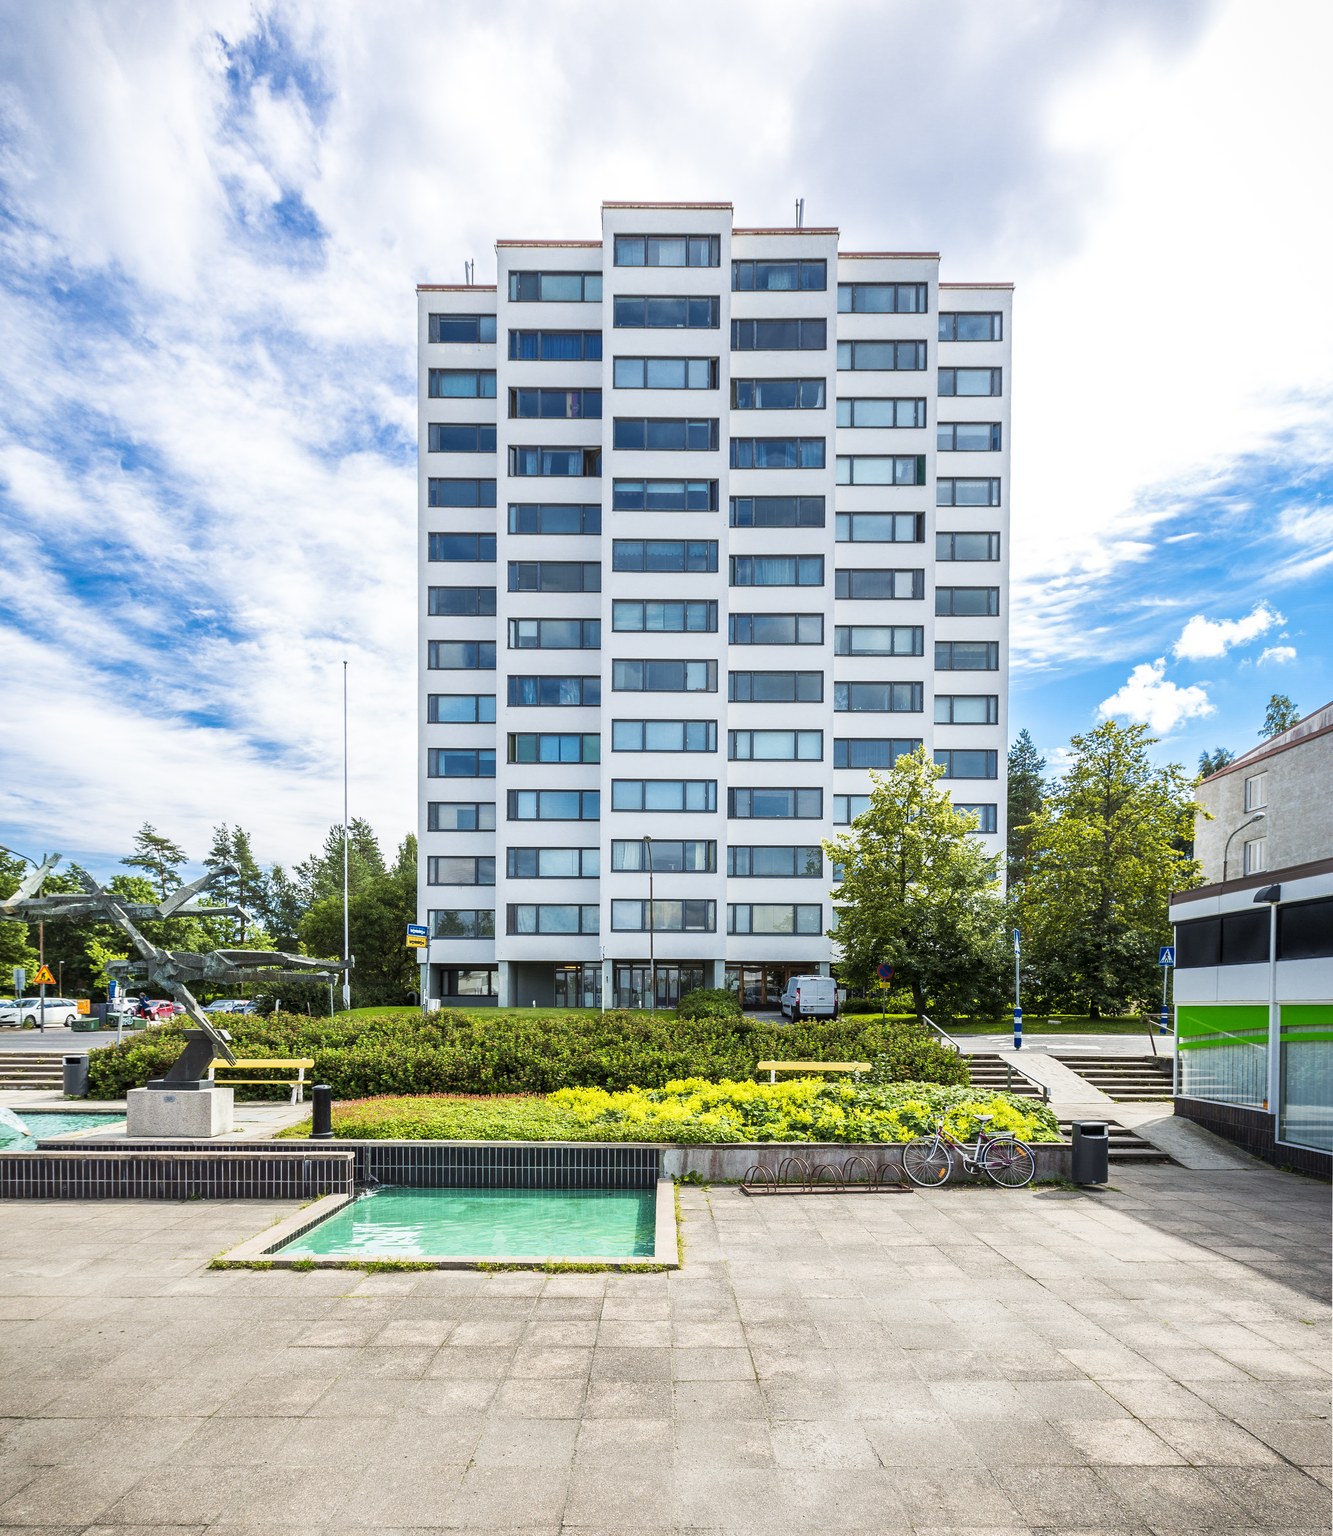
In Kotka, Sunila introduces another dimension of Aalto’s work.
Designed in connection with a major industrial community, the Sunila residential area demonstrates how modern architecture, social planning and the Finnish landscape could become part of a single environment.
Residential buildings are carefully positioned among rocks, pine trees and changes in elevation rather than imposed on the landscape through a rigid urban grid.
Sunila allows us to examine Aalto not simply as the designer of individual buildings but as an architect concerned with the quality of everyday life and the relationship between housing, work and nature.
Jyväskylä – the heart of Aalto country
No journey into Aalto’s architecture is complete without Jyväskylä.
Aalto began his independent architectural career here, and the city and surrounding region contain an exceptional concentration of works representing different stages of his development.
The Aalto2 Museum Centre provides important archival, architectural and design context, while the University of Jyväskylä Aalto Campus demonstrates Aalto’s approach to creating a human-scale academic environment.
Nearby, two masterpieces offer very different expressions of his architecture.
Säynätsalo Town Hall combines civic monumentality, red brick, landscape and an intimate raised courtyard in one of Aalto’s most celebrated compositions.
At the Muuratsalo Experimental House, architecture becomes laboratory. Different brick patterns, materials and construction techniques reveal Aalto’s continuous experimentation, while the building itself forms an extraordinary dialogue with the rocky landscape and Lake Päijänne.
Seinäjoki – designing a civic centre
The Seinäjoki Aalto Centre demonstrates Aalto’s ability to work at the scale of the city.
Rather than a single landmark building, the centre is a composition of civic, administrative and cultural architecture developed over several decades.
The church, city hall, theatre, library and surrounding public spaces form an urban ensemble in which architecture directs views, movement and civic life.
For architectural visitors, Seinäjoki provides an opportunity to examine how Aalto’s language developed while the overall vision for the centre remained remarkably coherent.
Paimio – architecture as an instrument of healing
Paimio Sanatorium, completed in 1933, is one of the defining works of Aalto’s early career and an internationally significant example of Functionalist architecture.
Designed for tuberculosis patients, the building was conceived from the perspective of the person using it.
Orientation, sunlight, colour, acoustics, ventilation, furniture and even the design of washbasins were considered in relation to patient wellbeing. Architecture, interiors and furniture became parts of a complete therapeutic environment.
Paimio also demonstrates the close collaboration of Alvar and Aino Aalto during a period when their work was gaining international recognition.
Aalto Works – UNESCO World Heritage
In 2026, UNESCO recognised Aalto Works – The Human Dimension of Modern Movement as a World Heritage property.
The serial property consists of 13 buildings and architectural ensembles in Finland representing the development of Aalto’s human-centred modern architecture from the 1930s to the 1970s.
Our journey includes many of these internationally significant sites and places them within their original Finnish landscapes and cultural context.
Rather than seeing Aalto through isolated buildings, we follow his architecture across decades – from healthcare and housing to education, culture, civic life and the environments in which the architects themselves lived and worked.
Tailor your Alvar Aalto journey
Our Alvar Aalto programme can be adapted for architects, architecture students, design professionals, associations and private groups.
Visits can be arranged with specialist guides, and the programme can be extended to include additional Aalto sites, Finnish architecture, design, urban planning and contemporary architecture.
Whether your interest lies in Functionalism, material experimentation, housing, landscape, furniture or the development of modern architecture, we can tailor the journey to the expertise and particular interests of your group.
Experience Alvar Aalto’s architecture not only through drawings and photographs, but in the places, landscapes and changing Finnish light for which it was designed.
6 Days | Alvar Aalto – A Journey Through Finnish Architecture
This specialist journey follows the development of Alvar Aalto’s architecture across Finland – from his own home and studio in Helsinki to Sunila, Jyväskylä, Säynätsalo, Seinäjoki and Paimio.
The route includes several sites belonging to Aalto Works, the serial property of 13 buildings and architectural ensembles inscribed on the UNESCO World Heritage List in 2026. Together, they reveal the evolution of the human-centred modernism developed by Alvar, Aino and Elissa Aalto and its close relationship with Finnish nature, materials and society.
Day 1: Helsinki | The Aalto House, Studio Aalto & Finlandia Hall
We meet in Helsinki and begin our architectural journey in Munkkiniemi, where two remarkably personal buildings introduce us to Aalto both as an architect and as a private individual.
We first visit The Aalto House, designed by Alvar and Aino Aalto and completed in 1936. The building combines the family’s private home with the original architectural office. Its restrained modernism, natural materials, carefully considered daylight and relationship between interior and garden offer an intimate introduction to the principles that would continue throughout Aalto’s career.
A short walk takes us to Studio Aalto, completed in 1955 and later extended in 1962–63. We examine the curving studio space, carefully controlled natural light, working environments and amphitheatre-like courtyard. The building remained at the centre of the Aalto practice under Alvar and later Elissa Aalto.
We continue to Finlandia Hall, designed as part of Aalto’s ambitious plan for Helsinki’s new civic centre around Töölönlahti. The building allows us to examine Aalto’s late monumental architecture, spatial sequences and his approach to a major public cultural building.
The Aalto House, Studio Aalto and Finlandia Hall are all included in the UNESCO Aalto Works series.
Day 2: Helsinki – Kotka | Sunila Housing Area – Jyväskylä
We leave Helsinki and travel east to Kotka to explore Sunila, one of Aalto’s most important experiments in combining industry, housing, landscape and social planning.
The Sunila pulp mill and residential community were developed from the 1930s onwards. Our focus is on the UNESCO-listed Sunila Housing Area, where Aalto’s architecture responds closely to the rocky, forested terrain.
We examine the positioning of the residential buildings within the landscape, the hierarchy of housing types, circulation, views and the relationship between architecture, industry and nature. Sunila provides an important example of Aalto’s contribution to modern housing and the development of environments designed for everyday life.
After our visit, we continue north through the Finnish landscape to Jyväskylä, the city most closely associated with the different stages of Aalto’s career.
Day 3: Jyväskylä & Säynätsalo | The Heart of Aalto Country
Today is devoted to Aalto’s exceptionally rich architectural legacy in the Jyväskylä region.
We begin at Aalto2 Museum Centre, which brings together the Alvar Aalto Museum and the Museum of Central Finland. The visit provides important context for understanding Aalto’s architecture, design, working methods and international influence.
We continue to the University of Jyväskylä Aalto Campus, developed over several decades. Here we examine Aalto’s approach to campus planning, the dialogue between buildings and landscape, the use of brick and the creation of human-scale exterior and interior spaces.
In the afternoon, we travel to Säynätsalo Town Hall, completed in 1952 and widely regarded as one of Aalto’s architectural masterpieces.
We explore the raised courtyard, the red-brick composition, the monumental council chamber and the carefully orchestrated movement through the building. The complex demonstrates Aalto’s ability to combine civic monumentality with intimacy and human scale.
The University of Jyväskylä Aalto Campus and Säynätsalo Town Hall are both part of the UNESCO Aalto Works series.
Day 4: Muuratsalo Experimental House – Seinäjoki
We continue our exploration of the Jyväskylä region with Muuratsalo Experimental House, Aalto’s remarkable summer residence and architectural laboratory on the shores of Lake Päijänne.
Designed in the early 1950s by Alvar and Elissa Aalto, Muuratsalo offered a place for experimentation with materials, construction methods, brick patterns and architectural form. The courtyard, with its numerous experimental brick surfaces, provides a particularly revealing insight into Aalto’s design process.
The building’s relationship with its rocky island landscape and Lake Päijänne also allows us to examine one of the recurring themes of Aalto’s work: the dialogue between architecture and nature.
After the visit, we travel west towards Seinäjoki.
Day 5: Seinäjoki | The Aalto Centre – Paimio
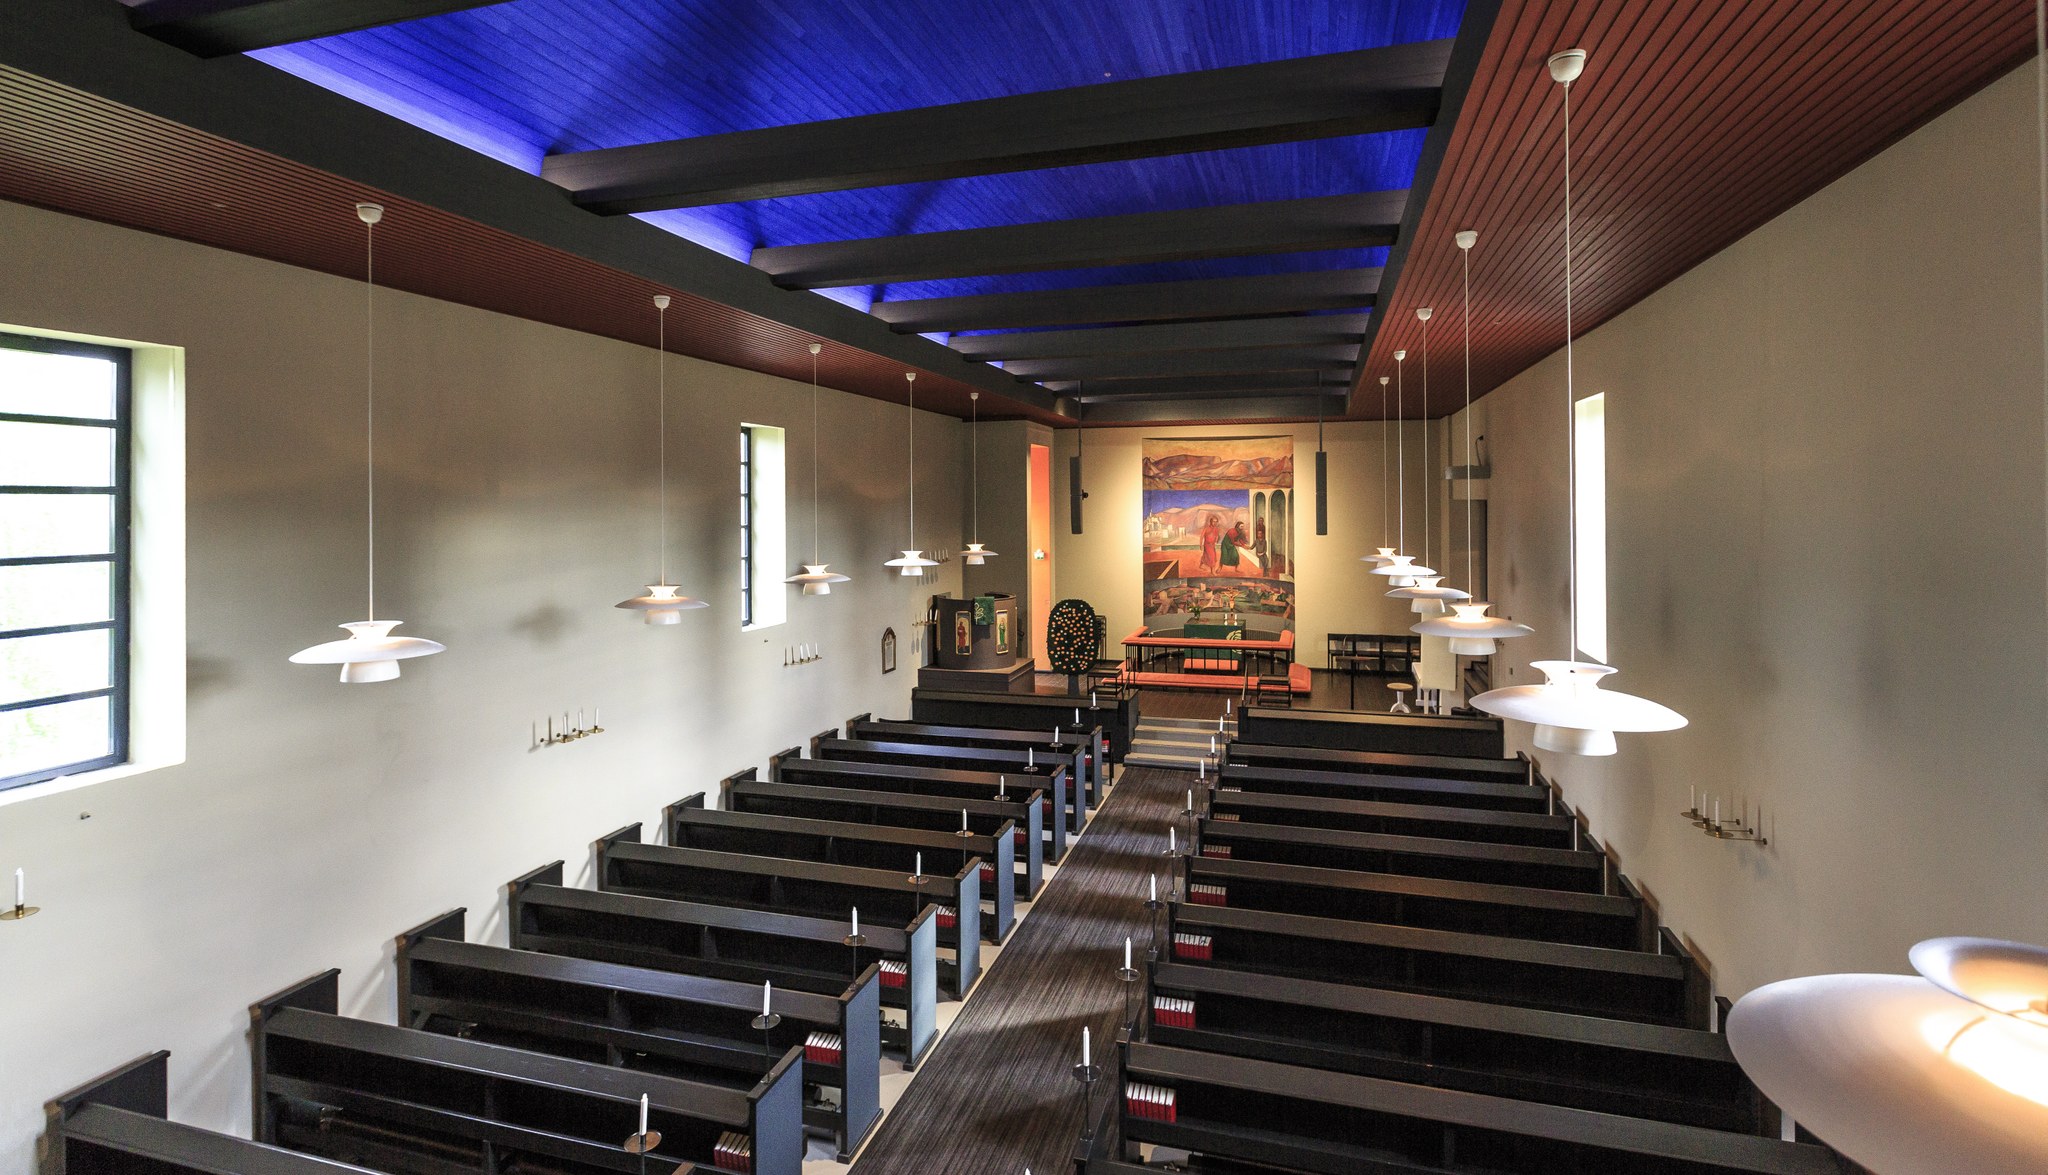
We begin the day at the Seinäjoki Aalto Centre, an exceptional ensemble of civic and cultural buildings developed over several decades.
Rather than examining a single building, we explore Aalto’s vision for an entire civic centre. The ensemble includes the Lakeuden Risti Church, City Hall, Theatre, former City Library and other elements forming a carefully composed urban environment.
We consider the relationship between individual buildings and public space, the changing architectural language across the decades and Aalto’s interpretation of civic identity and monumentality.
The Seinäjoki Aalto Centre is included in the UNESCO Aalto Works series.
After our architectural walk, we travel south towards Paimio.
Day 6: Paimio Sanatorium – Helsinki
Our final major destination is Paimio Sanatorium, designed by Alvar and Aino Aalto and completed in 1933.
Paimio represents a crucial moment in Aalto’s transition from Nordic Classicism towards Functionalism and international modernism. Designed as a tuberculosis sanatorium, the building was conceived with extraordinary attention to the physical and psychological needs of its patients.
During our specialist visit, we examine the organisation of the building, orientation and daylight, colour, acoustics, ventilation, furniture and details designed as part of an integrated therapeutic environment.
The sanatorium also demonstrates the importance of Aino Aalto’s contribution to the development of interiors and design during this formative period. The famous Paimio Chair became one expression of the wider design philosophy developed for the building.
Paimio Sanatorium is part of the UNESCO Aalto Works series and provides a fitting conclusion to our journey. Here, many of the themes encountered throughout the tour – human-centred design, nature, light, materials, furniture and architecture as a complete environment – come together in one of the defining works of 20th-century Finnish architecture.
After our visit, we return to Helsinki.
Thank you for exploring the architecture of Finland with us – kiitos käynnistänne ja tavataan pian uudelleen!
What’s Included:
Each itinerary is individually designed, but your programme may include:
* Accommodation in carefully selected hotels
* Daily breakfast
* Private airport and destination transfers
* Private coach transportation throughout the tour
* Professional English-speaking guide
* Entrance fees according to the programme
* Ferry crossings and island transportation
* Selected cruises and sightseeing tours
* Authentic Finnish experiences and activities
* 24/7 local assistance throughout your journey
What is not included
* International or domestic flights (unless requested)
* Travel insurance
* Meals and beverages not specified in the programme
* Personal expenses
* Optional activities and excursions
* Gratuities
* Any services not specifically listed in the final itinerary